
Whiteland The Aspen - Sector 76, Gurgaon

Trending

Whiteland The Aspen

Sector 76, Gurgaon 3, 4 BHK

From₹3.5 Cr

Explore the project
Scroll

The prominent real estate firm, Whiteland Corporation, introduces this property.

RERA GGM/663/395/2023/07 by Whiteland Corporation

Quick summary

There are many contemporary features and amenities in these high-rise residences. Renowned architects Hafeez Contractor created this residential development as a product of Whiteland Corporation. It is the perfect home for you to enjoy a co… Page last updated .

Location
Sector 76Gurgaon
Price starts at
₹3.5 CrIndicative
Configuration
3, 4 BHKApartments
Unit sizes
2,290 – 4,645 sq.ft
Land area
13 Acres
Towers
On request
Possession
On request
Status
Under Construction

About Whiteland The Aspen

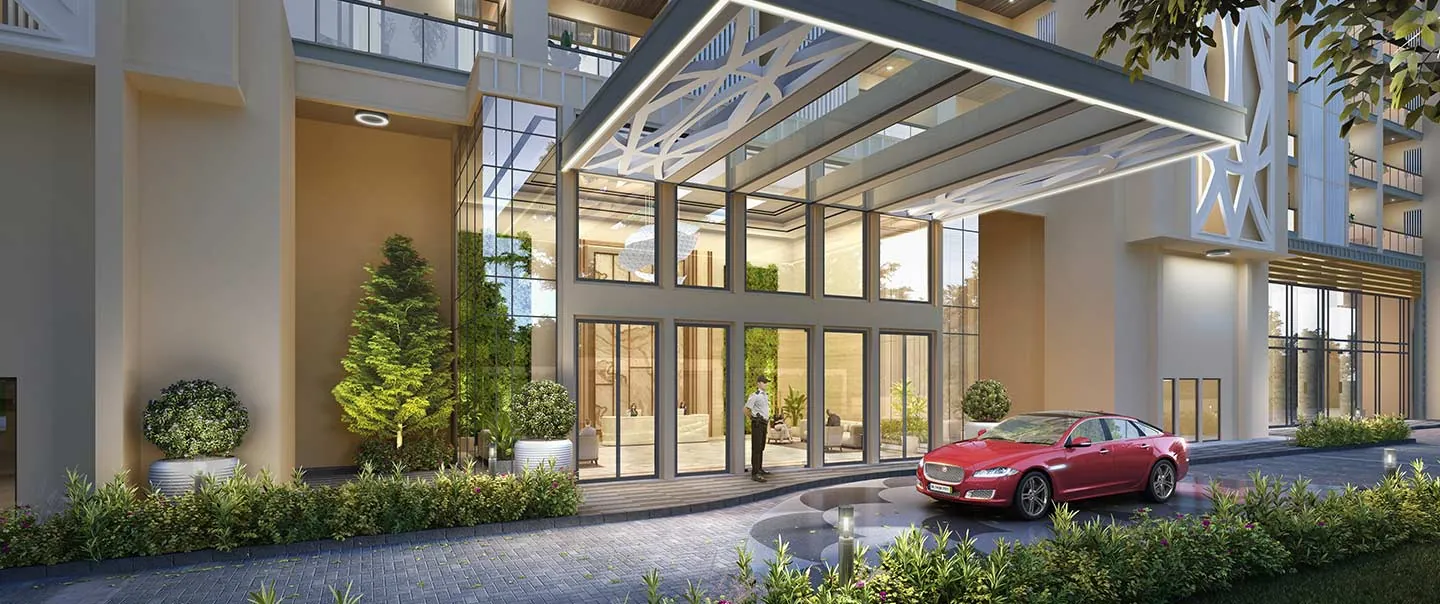
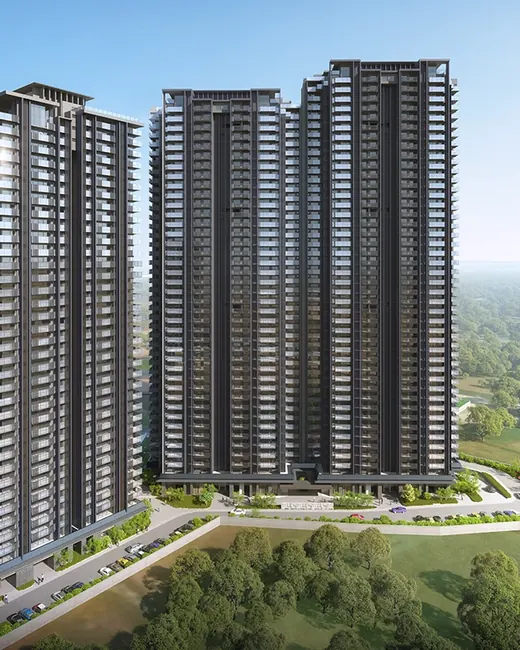
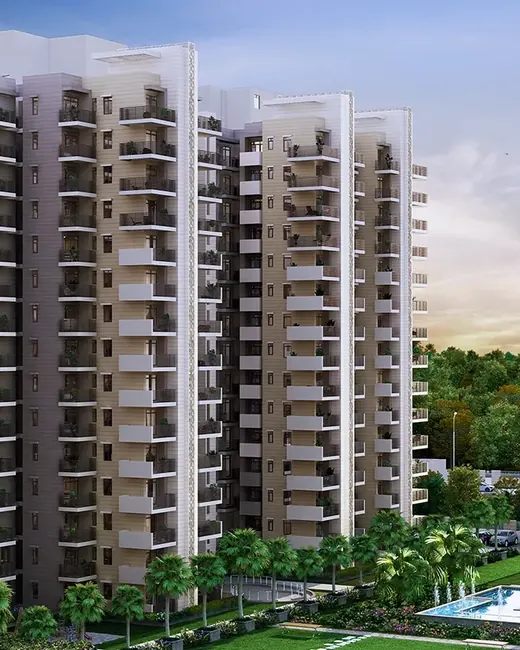
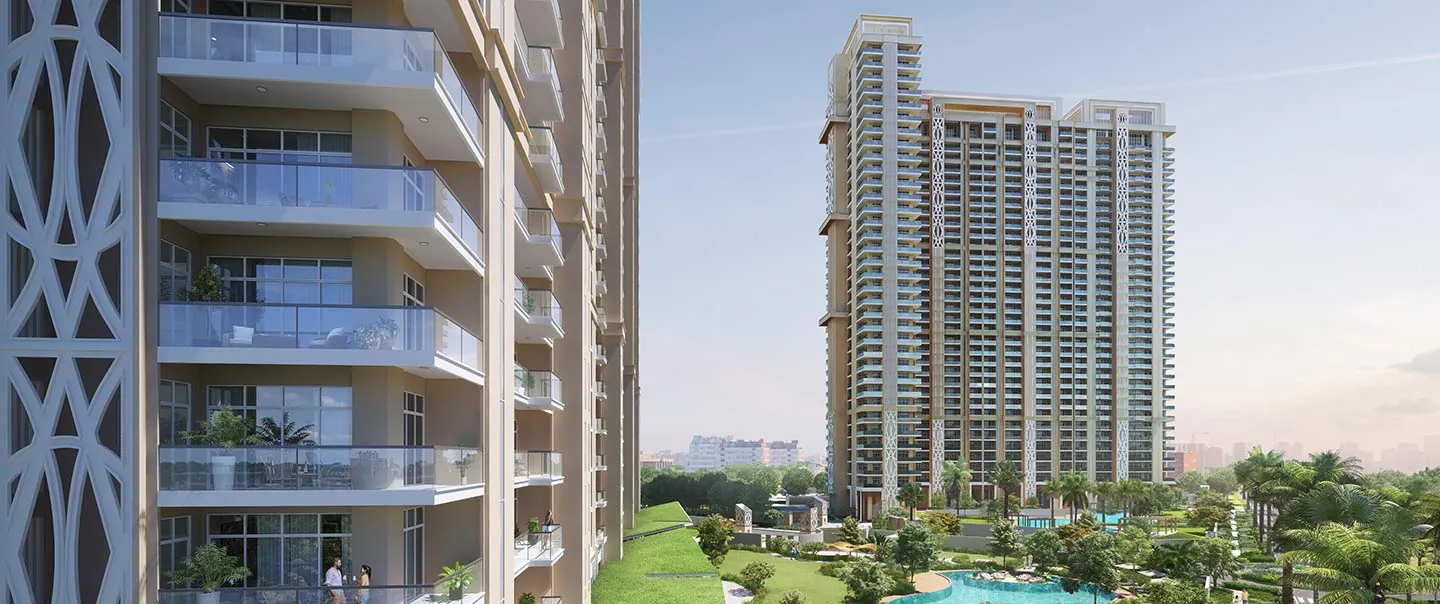
Whiteland The Aspen is an under-construction project in Sector 76, Gurgaon, designed by Padma Shri architect Hafeez Contractor for Whiteland Corporation. It offers large 3 and 4 BHK homes of 2,290 to 4,645 sq.ft on about 13 acres, with prices starting around ₹3.5 Cr and possession scheduled for August 2027. The standout is the design: apartments are open on three sides, with views out towards the Aravalli Hills.

Key highlights

  1. 01

    The prominent real estate firm, Whiteland Corporation, introduces this property.

  2. 02

    Whiteland Hafeez Contractor, an architect who has received a Padma Shri award, created The Aspen Gurgaon.

  3. 03

    Launched in January 2023, this property is scheduled to be ready for occupancy in August 2027.

  4. 04

    The distance between NH 48 and Southern Peripheral Road is only five to ten minutes.

  5. 05

    This building's apartments have three sides that are open and provide sweeping views of the Aravalli Hills.

  6. 06

    This residential development is close to prestigious hotels, hospitals, schools, and business hubs.

  7. 07

    These luxury homes are well-equipped with state of the art amenities such as ample car parking space, gymnasium, kids play area, huge amphitheatre, swimming pool, badminton court, tennis court, skating rink and much more.

  8. 08

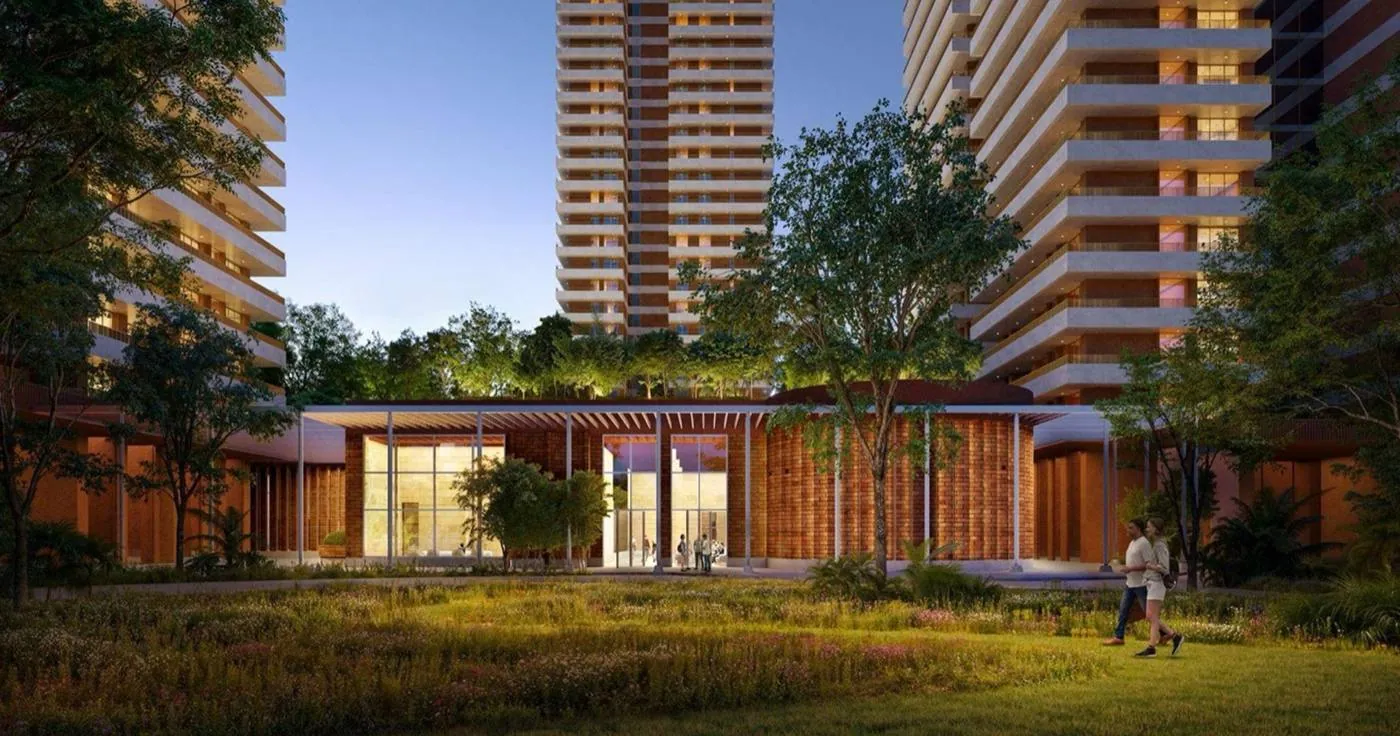
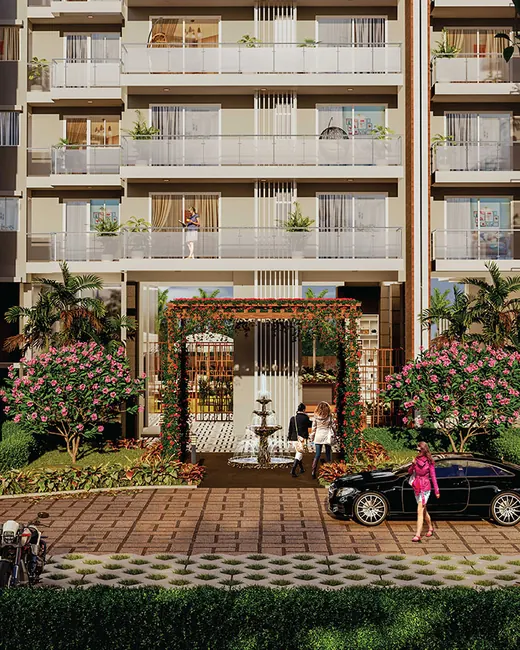
    You will also find beautiful parks and gardens with sweet fragrance and fresh breeze which are good enough to make you happy.

  9. 09

    The lush greenery surrounding the property makes the environment more delightful.

  10. 10

    There are properly ventilated rooms, grand kitchens, stainless appliances, modern interiors, beautiful walls, shiny floors and stunning balconies etc.

  11. 11

    Lifestyle condominium project.

  12. 12

    Mini Theatre

Whiteland The Aspen price list

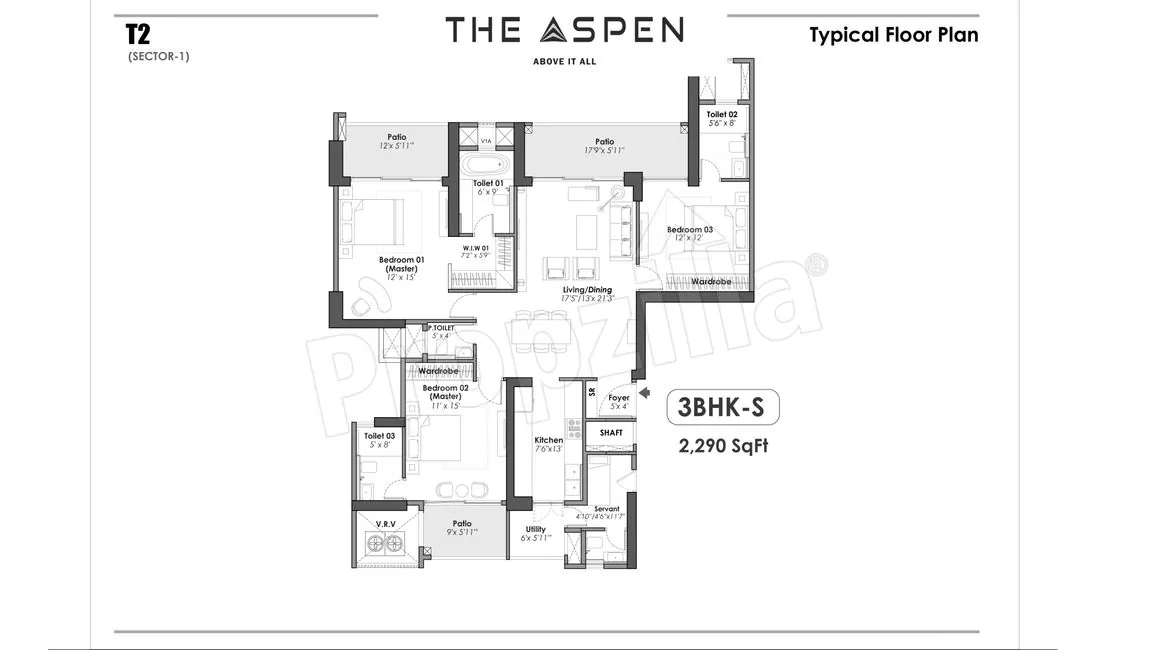
3 BHK - S 2290 sq.ft Price on request
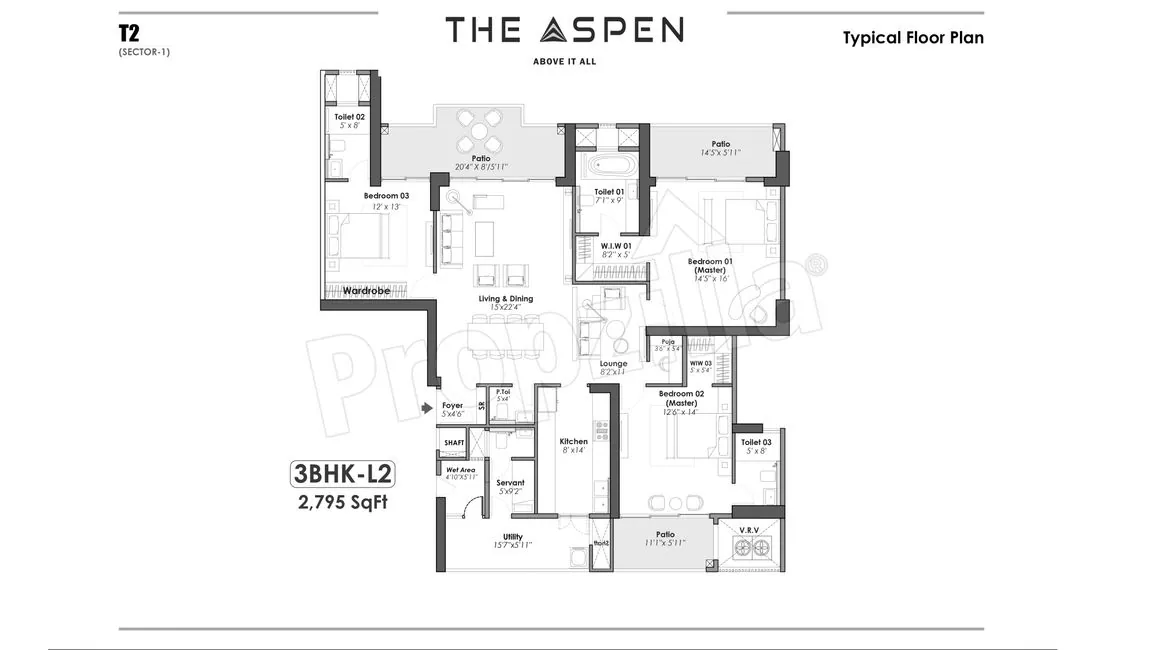
3 BHK - L 2795 sq.ft Price on request
4 BHK - S 3243 sq.ft Price on request
4 BHK - L 4038 sq.ft Price on request
4 BHK - L4 4645 sq.ft Price on request
4 BHK - L3 4054 sq.ft Price on request

6 configurations · *Indicative basic sale prices. Stamp duty, registration, GST and other charges are extra. Ask your advisor for the latest all-inclusive cost sheet.
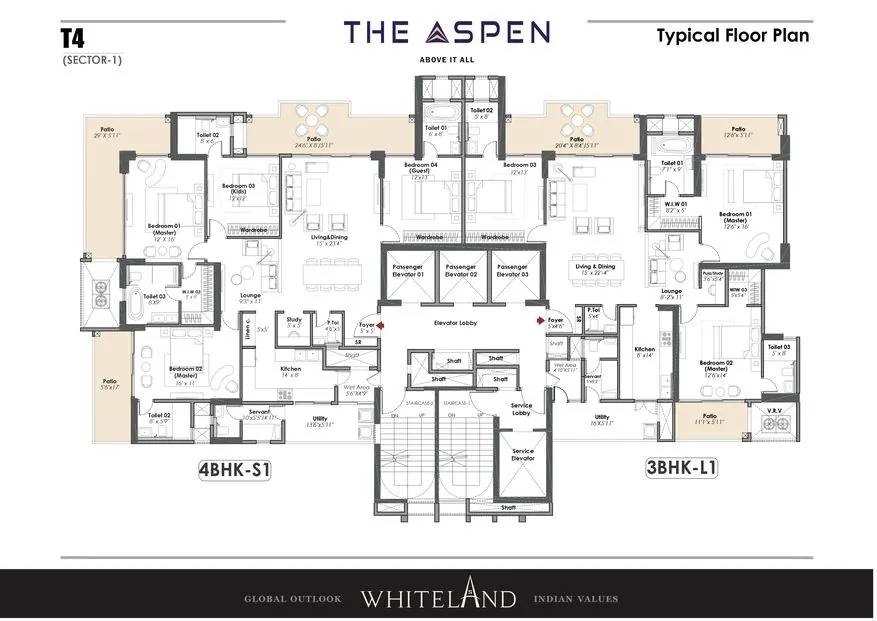
Floor plans

Whiteland The Aspen floor plan - 3 BHK - S 2290 sq.ft
01

3 BHK - S

2290 sq.ft
Whiteland The Aspen floor plan - 3 BHK - L 2795 sq.ft
02

3 BHK - L

2795 sq.ft
Whiteland The Aspen floor plan - 4 BHK - S 3243 sq.ft
03

4 BHK - S

3243 sq.ft
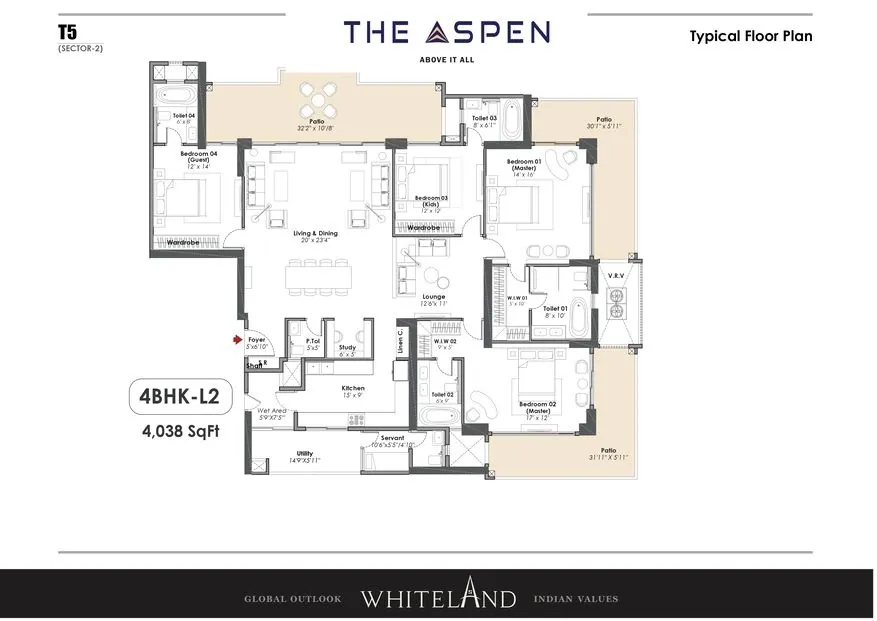
Whiteland The Aspen floor plan - 4 BHK - L 4038 sq.ft
04

4 BHK - L

4038 sq.ft
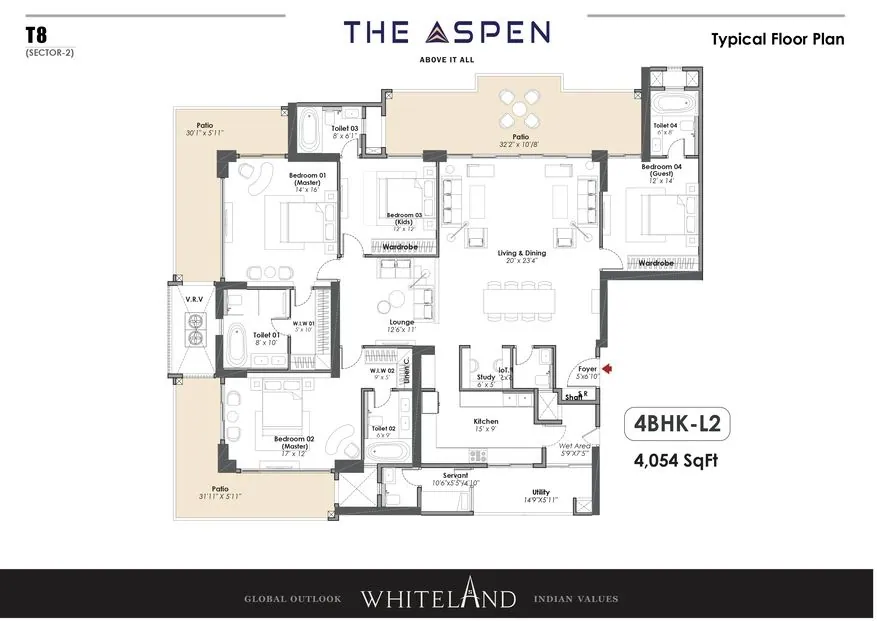
Whiteland The Aspen floor plan - 4 BHK - L3 4054 sq.ft
05

4 BHK - L3

4054 sq.ft

Amenities

  • 24X7 Security
  • Car Parking
  • CCTV Camera
  • Club House
  • Fire Fighting
  • Gymnasium
  • Housekeeping
  • Jogging Track
  • Lift
  • Maintenance Staff
  • Park
  • Power Backup
  • Swimming Pool
  • Water Storage

14 amenities

Location & connectivity

Sector 76, Gurgaon

Whiteland The AspenSector 76, Gurgaon

Location advantages

  • Whiteland is located in Sector 76 in Gurgaon, close to some of the city's most anticipated new housing developments.
  • The Southern Peripheral Road, the Dwarka Expressway, and NH 48 are all relatively close by.
  • You can easily access Sohna Road, Udyog Vihar, Rajiv Chowk, IMT Manesar, and other important Gurgaon business districts from this property.
  • Old Gurgaon Railway Station is about 14 km away, while IGI Airport is only 27 km away.
  • The Vatika Business Center, Orient Bestech Business Tower, Instaoffice, Workflow Tech Garden, and CoElevate Coworking are a few of the nearby business parks.
  • Top educational facilities available around this area include Vega, Siddhartha, Kidzee, Gurgaon World School, Kamleshwari Montesari, iGrow, Knowledge Tree School, etc.
Get directions

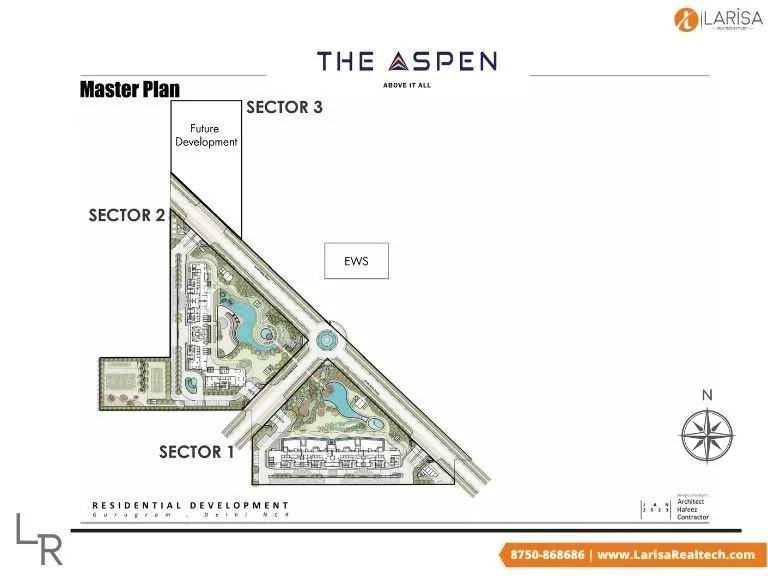
Master plan

Advisor's take

Our honest view on Whiteland The Aspen

Whiteland The Aspen is a Whiteland Corporation project in Sector 76, Gurgaon, offering 3, 4 BHK. It is under construction, so look closely at the construction-linked payment plan and the developer's delivery record on earlier projects. Ask us for the latest price list and a full cost sheet before deciding.

Best suited to: NRIs planning ahead who are comfortable with a construction-period wait

What we like

  • Grade A developer: Whiteland Corporation
  • RERA registered (GGM/663/395/2023/07)
  • Popular with our NRI clients

What to check

  • Get the committed possession date in writing
  • Ask for the all-in cost: PLC, parking, club, IFMS, GST and stamp duty
  • Pay only through NRE/NRO/FCNR accounts and keep every receipt
Naveen Kumar Naveen KumarDirector, NRI Advisory · Based on listed project facts

RERA registration

RERA registered

GGM/663/395/2023/07

Verify this registration on the state RERA portal: haryanarera.gov.in. Scan the QR code to open the portal.

Download brochure

Get the official Whiteland The Aspen brochure with floor plans, specifications and the latest price list. Our NRI desk adds notes on which towers, floors and facings hold their value best.

Whiteland The Aspen brochure cover

About Whiteland Corporation

Whiteland Corporation is a relatively new developer in Gurugram, and all three of its projects here are still being built. That shapes how you should look at it. The Aspen in Sector 76, designed by architect Hafeez Contractor, offers 3 and 4 BHKs of 2,290 – 4,645 sq.ft from ₹3.50 Cr, with possession scheduled for Augus…

Frequently asked questions

The project was designed by Hafeez Contractor, the Padma Shri-awarded architect, for Whiteland Corporation.

There are 3 BHK homes of 2,290 and 2,795 sq.ft and 4 BHK homes from 3,243 to 4,645 sq.ft.

Possession is scheduled for August 2027. Confirm the date in the HRERA registration and your builder-buyer agreement.

Prices start around ₹3.5 Cr. NRIVEST can share the latest price sheet.

IGI Airport is about 27 km, roughly 40 minutes by road. NH-48 and the Southern Peripheral Road are about 5 to 10 minutes away.

Yes. NRIs and OCIs can buy residential property in India under FEMA, paying through NRE, NRO or FCNR accounts or normal banking channels, and NRI home loans are available from major Indian banks.

You may also like

Similar projects near Sector 76

DLF Privana West - Sector 76, Gurgaon
NRI pick

Sector 76, Gurgaon

DLF Privana West

4 BHK From ₹8.5 Cr
Max Estate 361 - Sector 36A, Gurgaon
NRI pick

Sector 36A, Gurgaon

Max Estate 361

3 BHK, 4 BHK From ₹6.65 Cr
Godrej 101 - Sector 79, Gurgaon
NRI pick

Sector 79, Gurgaon

Godrej 101

2, 3 BHK From ₹1.49 Cr
Godrej Arista - Sector 79, Gurgaon
NRI pick

Sector 79, Gurgaon

Godrej Arista

2, 2.5, 3, 3.5 BHK From ₹1.9 Cr